Retirement

Progress Report

address.jpgOur Contractor installed a rain gutter along the patio roof before we left for California last week. Today, he replaced the lights in both bathrooms with bronze lighting fixtures to match the plumbing and other bronze hardware. We decided to donate the chrome fixtures we installed in error to charity.

Image: Sconce and address plaque on the exterior garage wall. Click to enlarge.

We also asked the contractor to install a peep hole in the front door and to install the plaque with our address. We ordered the plaque at the same time as our sconces to match the style and colors.
Courtyard Progress – Gate Layout

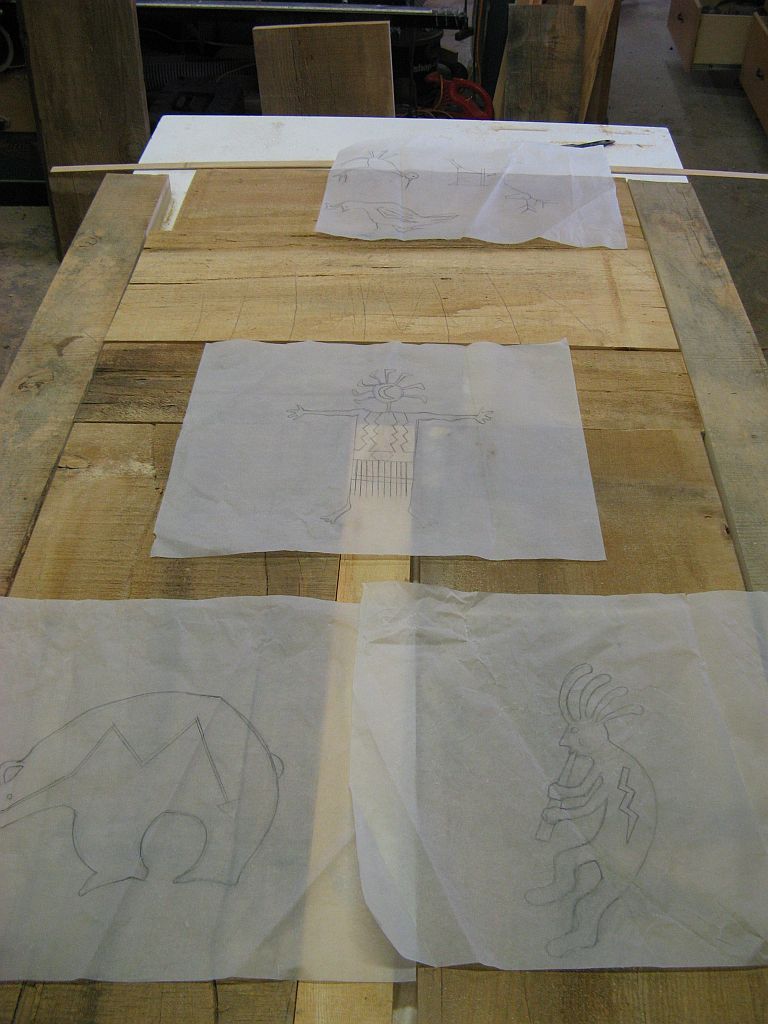
Rough Draft - Courtyard GateVerna and I drove to Congress, AZ today to work with the artist who is building our custom courtyard gate for the archway. He presented several sketches on tracing paper from which we were to select the art to be carved on the gate. We furnished him with some photos and ideas based on the southwestern motif of our house and furnishings. He did the rest and today we made the choices.

Image – rough layout of the lumber with the sketches placed at their approximate locations – click to enlarge

Verna made the choices for the artwork. At the top of the gate, just above where the saguaro ribs are going to be, is an image of a quail. Below the ribs, in the center of the door, there will be a kachina. The bottom panel will contain images of a bear and the famous dancing piper, Kokopelli.

Other features we negotiated were to install iron straps for strength, wrought iron above the top of the wood, antique hinges and gate latch and, as previously mentioned, saguaro ribs at eye level to allow us to peep through the gate.

In a week or two, we will have the gate installed in the archway. We will certainly post about that when it happens.

Our Little Red House

This is how the front of the house and the courtyard wall looks from the road near the entrance to the RV drive-through. Click on the image to enlarge.

Our Little Red House

Courtyard Progress

courtyard.jpgOur contractor finished painting the courtyard wall today. He would have been done yesterday except the paint sprayer he brought didn’t have enough capacity to spray the thick paint. They brought a larger unit this morning and finished up.

After the paint was dry, I propped the camera on the wall and used the delay feature to get this photo of us in the courtyard with the painted wall in the background. Cabela was along for the ride. Bear, of course, had to take a nap. Click on the image to enlarge.

Steel Security Doors Milestone

The latest planned improvements milestone is now complete: steel security doors. We probably don’t need these doors for security as much as we want the southwestern style and the ability to open the front door, let the air in and keep the bugs out.

I made a composite image of the doors that the installer put in place yesterday. Left to right, the front entrance, patio entrance and the garage entrance. I have to admit that Verna knocked this one out of the park. Click on the image to enlarge.

Steel Security Doors